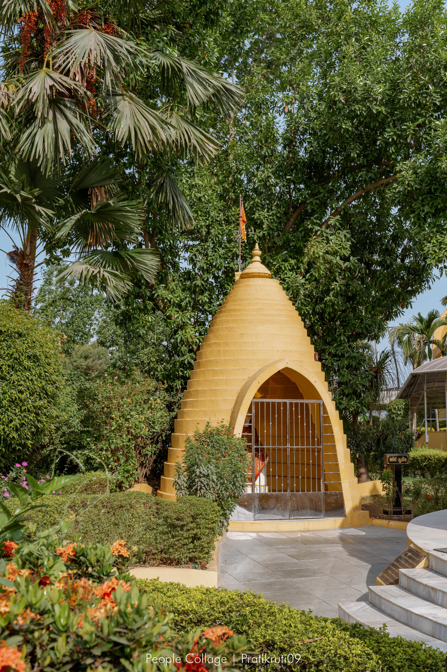
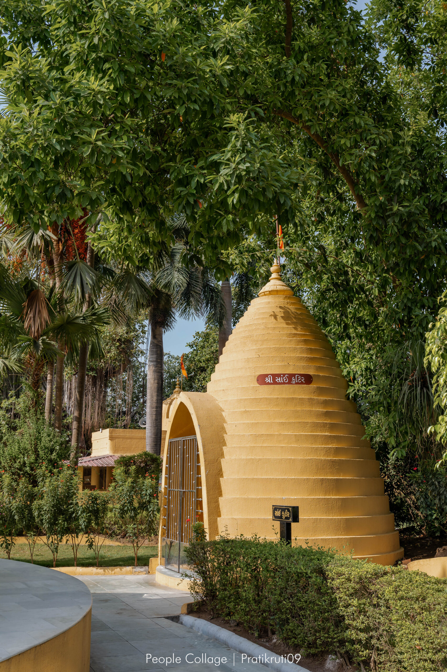
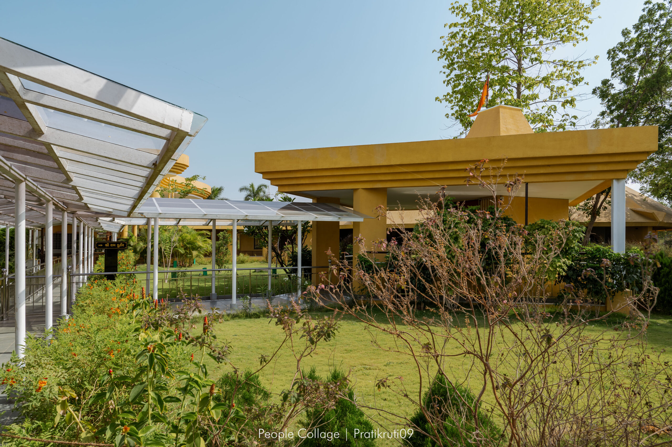
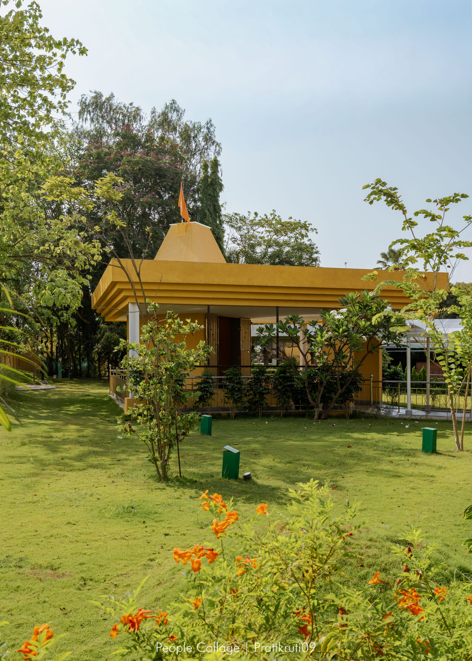
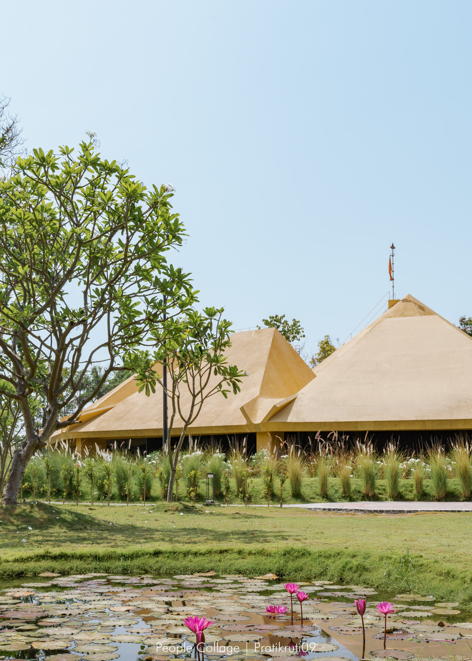
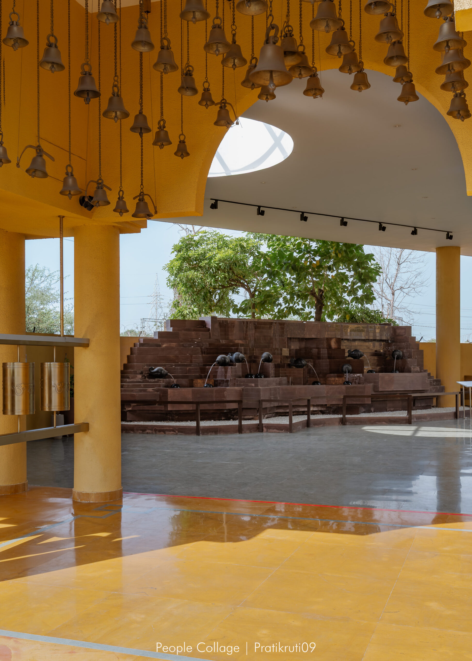
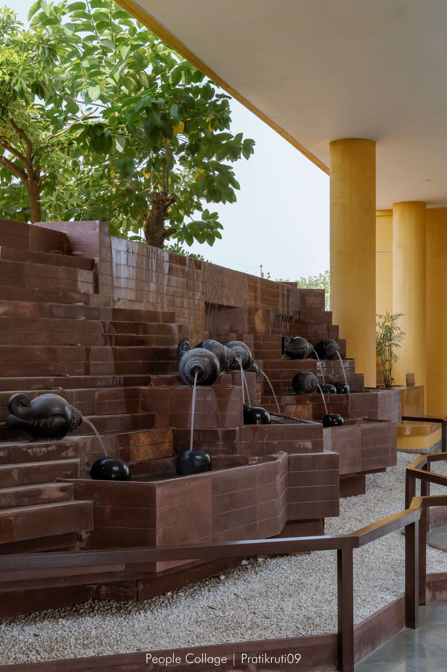
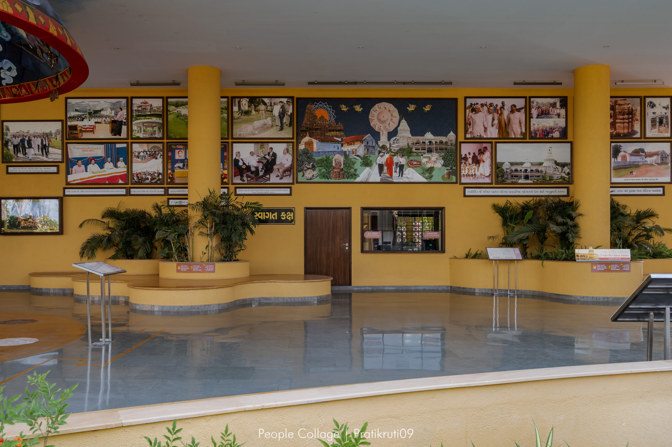
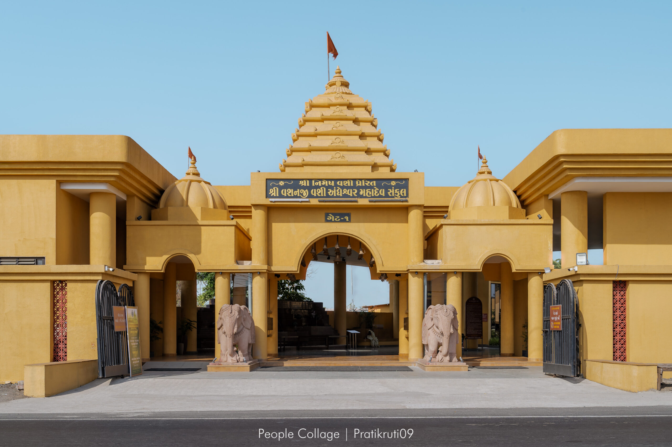
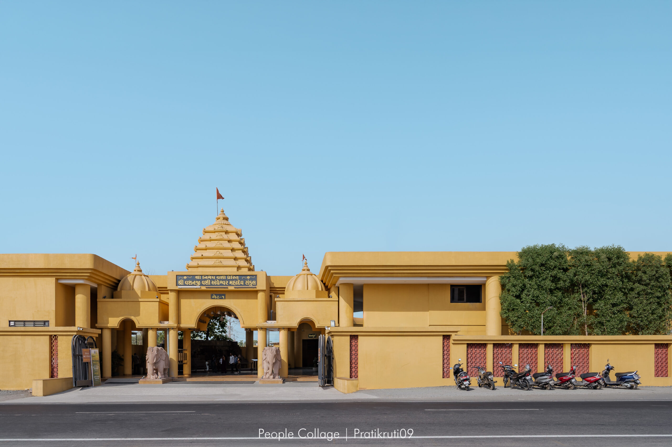
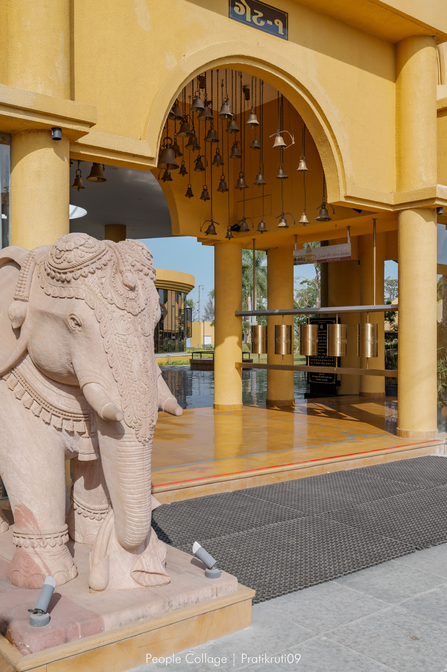
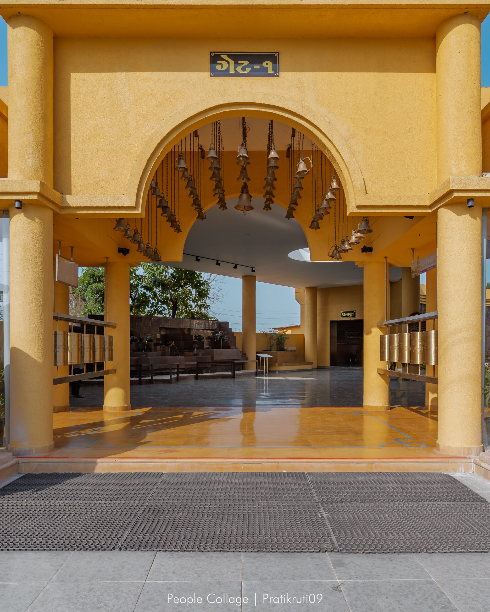
The revitalization of Andheshwar Mahadev Temple transforms an 800-year-old pilgrimage site into an immersive sacred landscape where architecture, mythology, art and heritage converge to create a contemporary spiritual experience. Located in Amalsad, Gujarat, the temple has long served as the religious and cultural heart of the region. Historical references in the Ambika Puran and archaeological studies by The Heritage Trust, Surat, indicate that the temple originated in the Nagara tradition of temple architecture. Believed to have been damaged during periods of conflict, the original temple was subsequently rebuilt in a vernacular form that served the community for nearly three centuries.
A significant chapter in the temple’s evolution began in 2001 when Dr. Nimesh Vashi, current President of Shri Andheshwar Mahadev Trust and the temple trustees undertook the ambitious task of rebuilding the aging structure into a modern temple complex that could accommodate a growing number of devotees while giving the town a renewed identity. Inspired by the spiritual legacy of Shri Vashanji Vashi and made possible through the generous patronage of Dr. Nimesh Vashi and Dr. Anand Vashi family of Enviro Control Private Limited (Surat), along with their charitable trust and fellow trustees, a transformative vision took shape. It sought to honour the temple’s historic legacy while creating a meaningful spiritual experience for future generations.
The project sought to balance multiple aspirations: preserving archaeological remains, enhancing public amenities and creating meaningful experiences without compromising the sanctity of worship. The master plan conceives the temple precinct as a physical manifestation of Hindu cosmology. Drawing from cross-referenced mythological narratives and sacred texts, the design translates scripture into a sequence of architectural, landscape and artistic experiences.
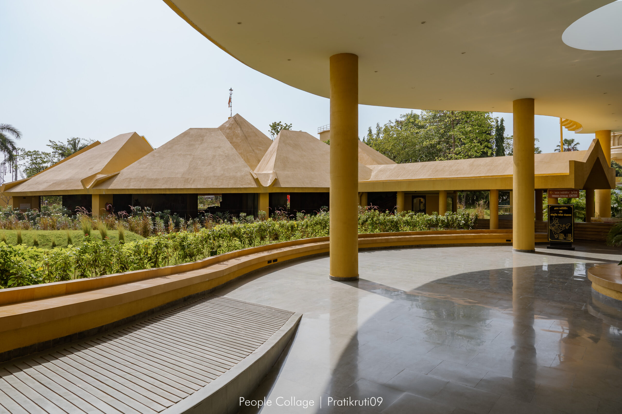
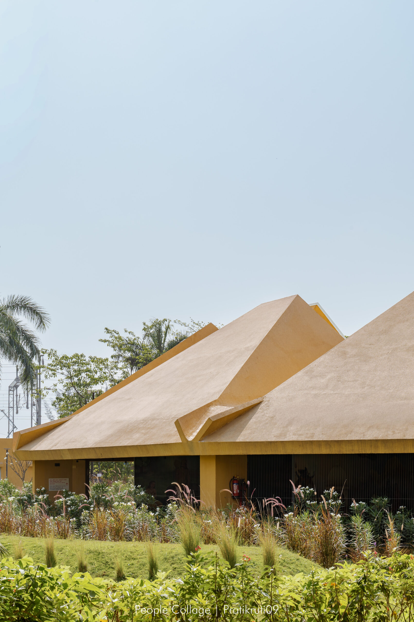
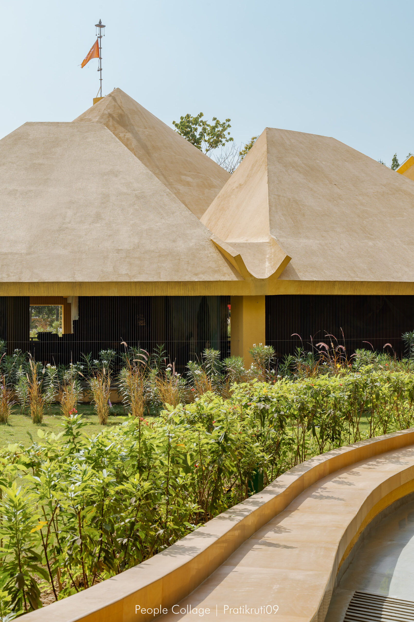
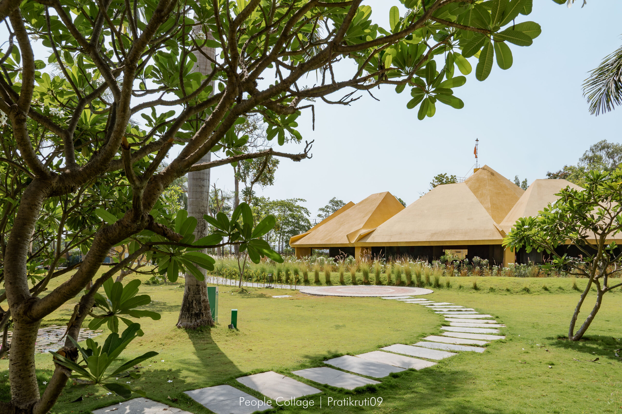
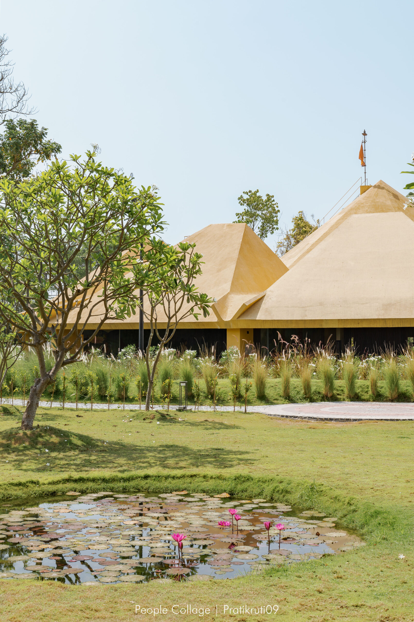
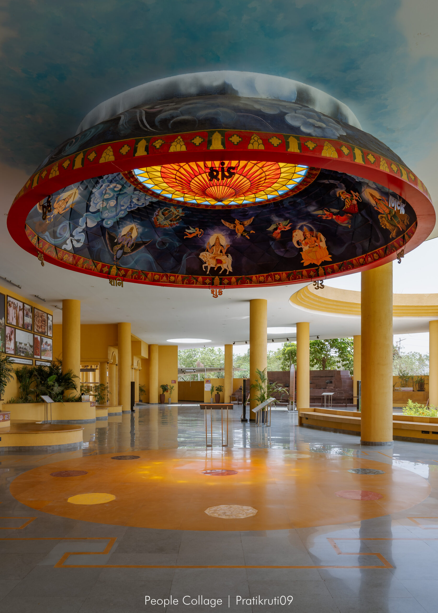
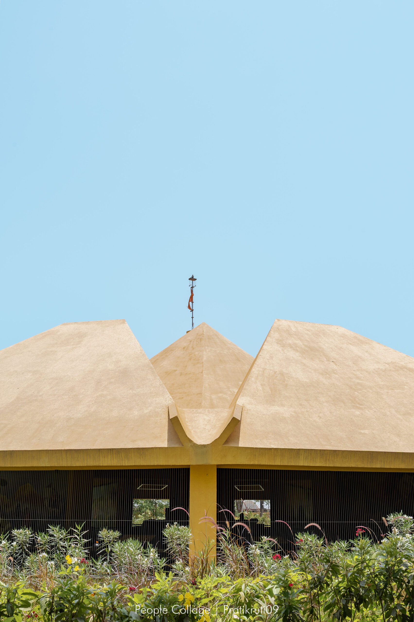
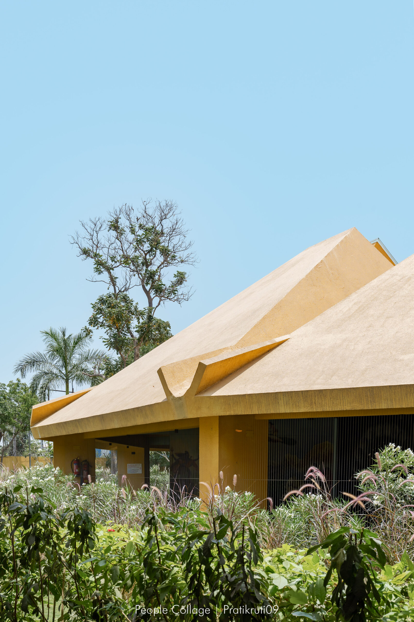
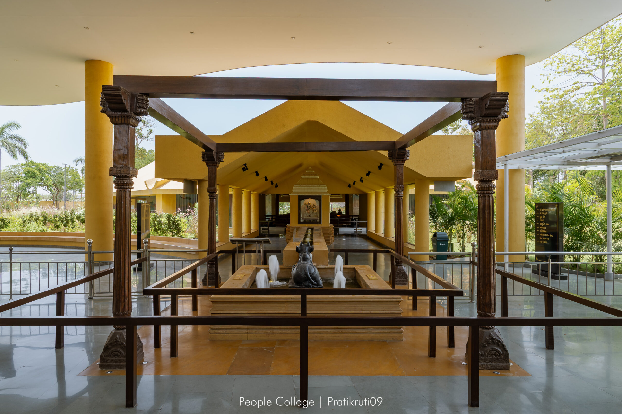
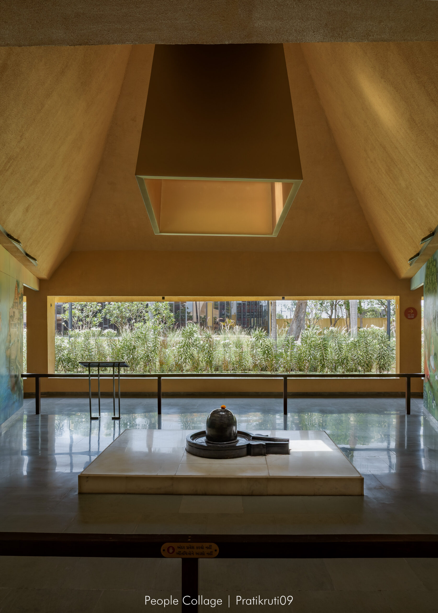
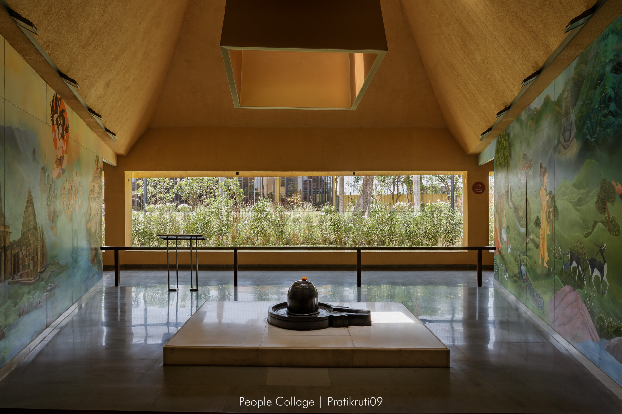
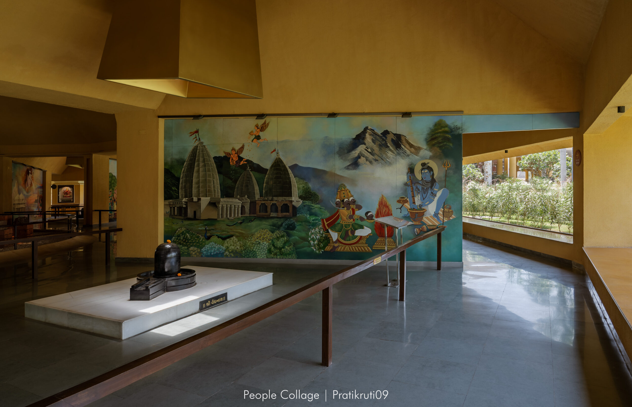
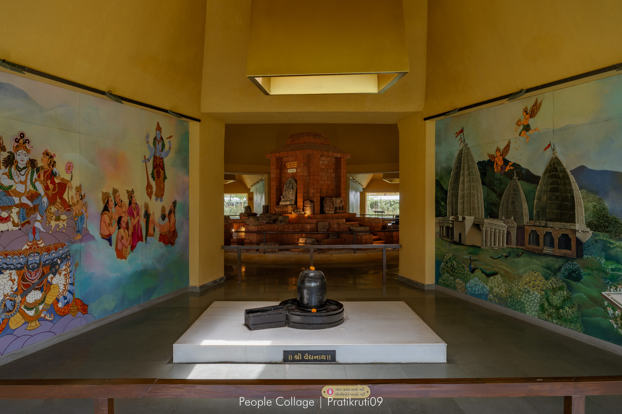
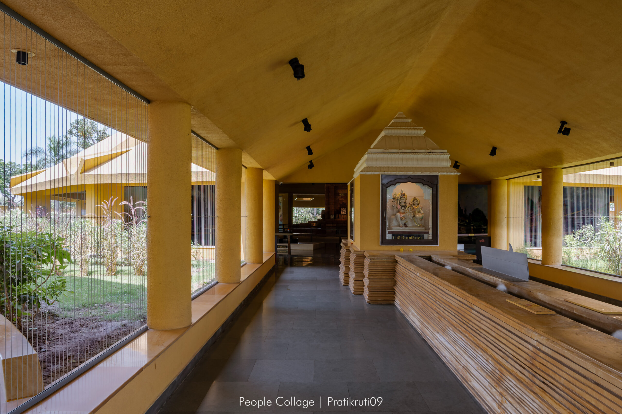
At its centre stands the Dwadash Jyotirlinga Temple, conceived as Mount Meru- the cosmic axis of the universe. Housing twelve consecrated Jyotirlingas, the new temple is a contemporary interpretation of traditional temple architecture. The structure is partially embedded within the earth to create a contemplative environment shaped by light and shadow. Deeply recessed openings allow only diffuse daylight, while strategically positioned skylights illuminate each shrine through reflected light, evoking Shiva’s mythological manifestation as an infinite column of light.
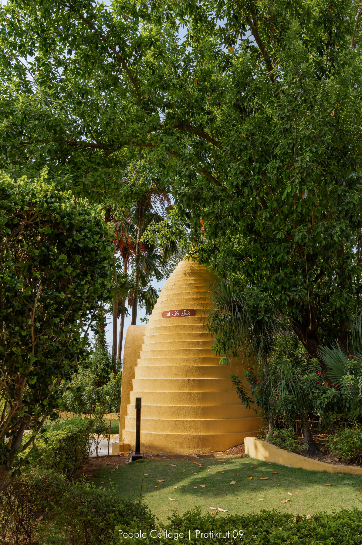
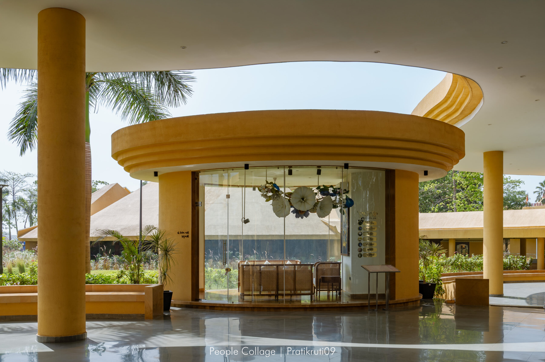
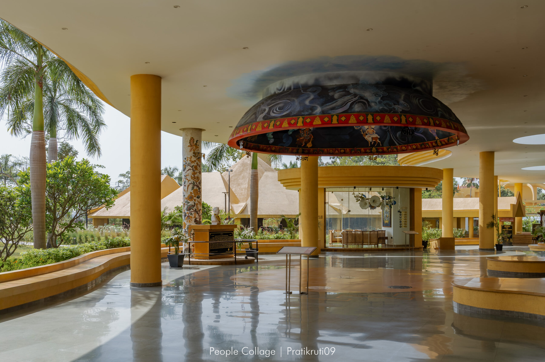
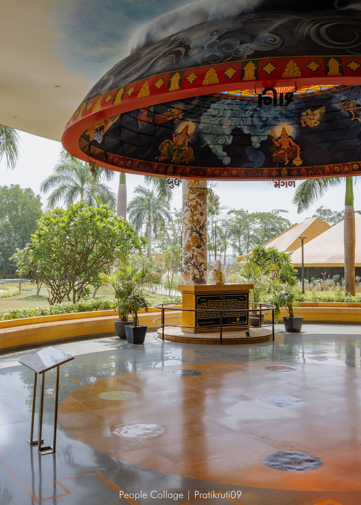
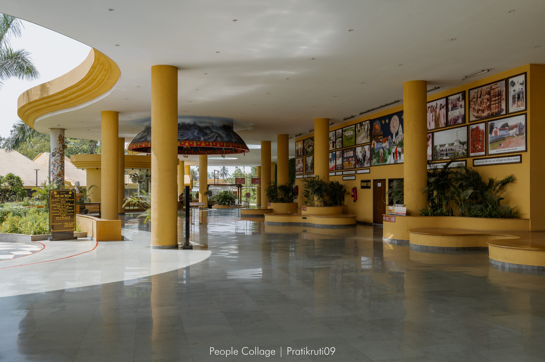
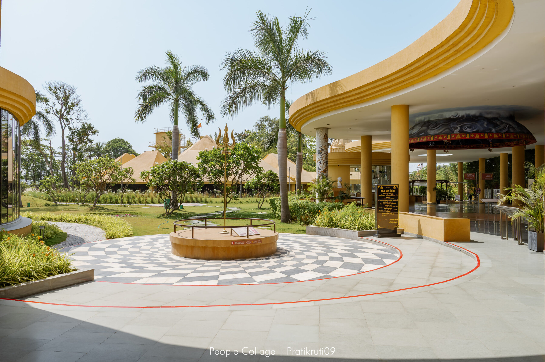
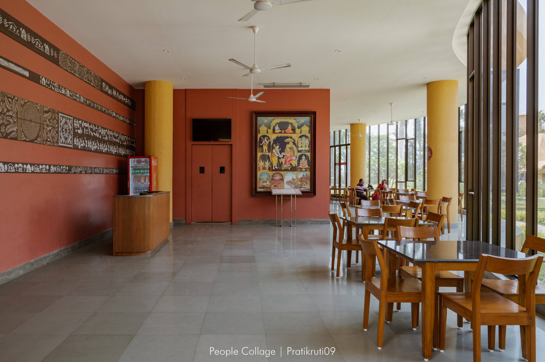
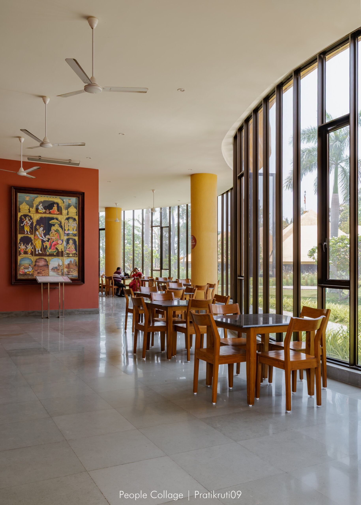
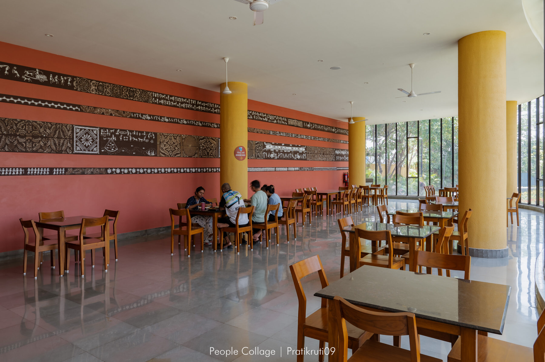
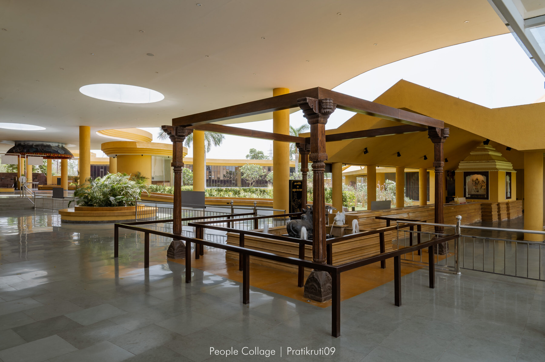
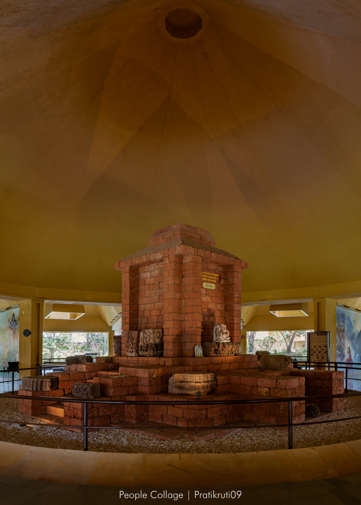
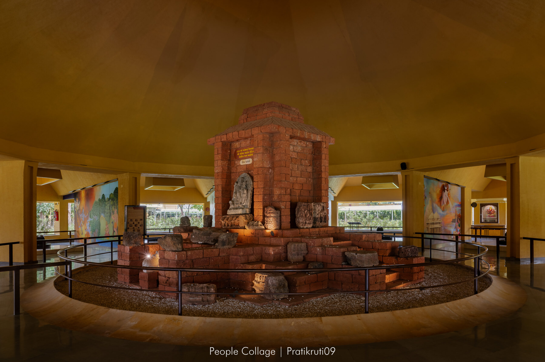
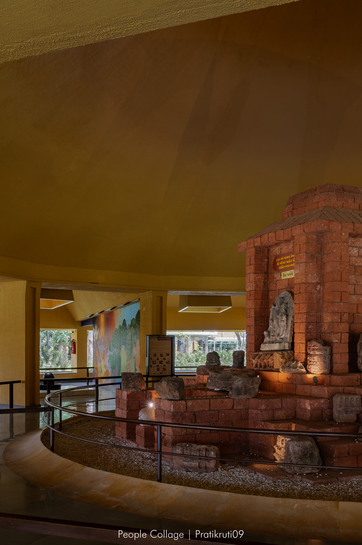
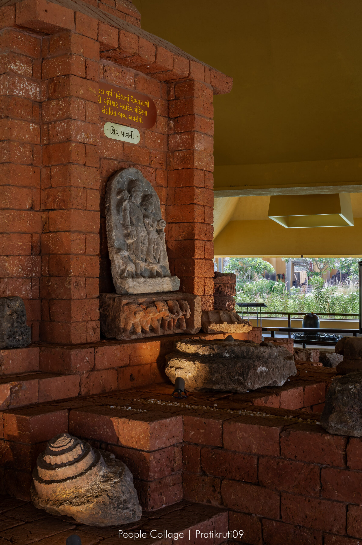
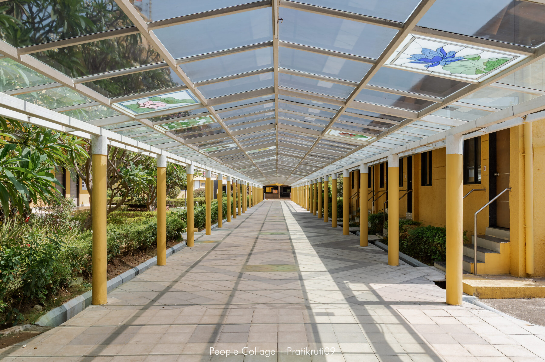
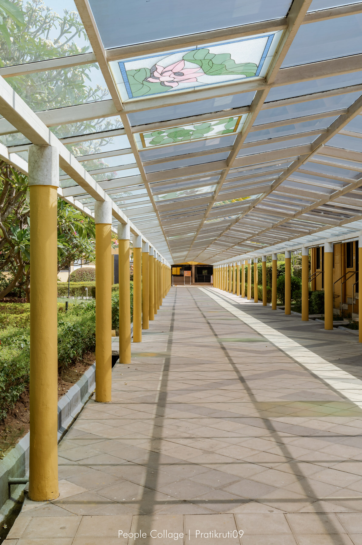
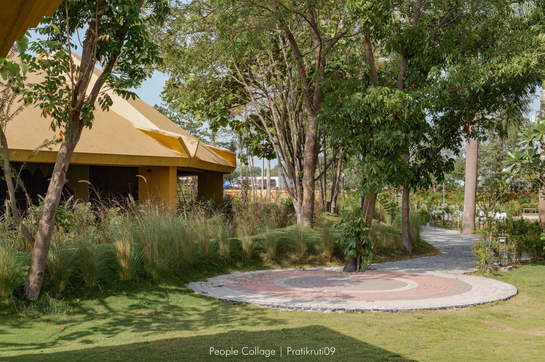
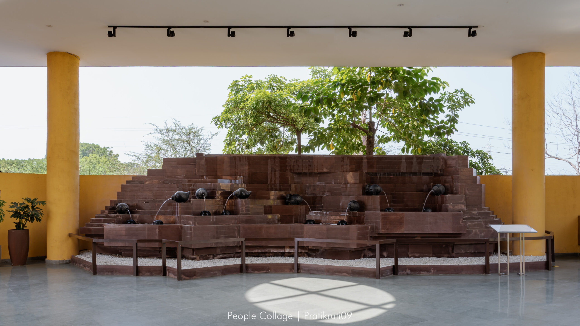
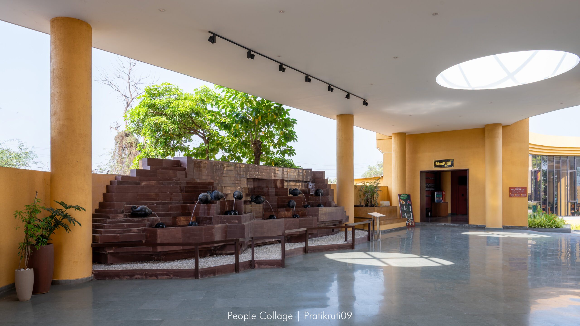
Archaeological remains discovered on site are preserved within the temple’s core. A tangible connection between the site’s ancient origins and its contemporary expression is created by subtly elevating the surrounding floor plane. Around this sacred center, gardens, gathering spaces, public amenities and experiential landscapes unfold as symbolic constellations, encouraging worship, reflection, learning and community interaction.
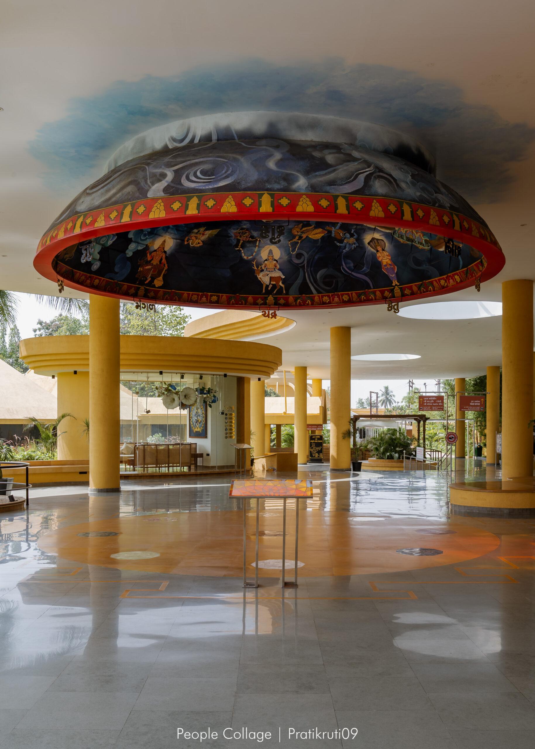
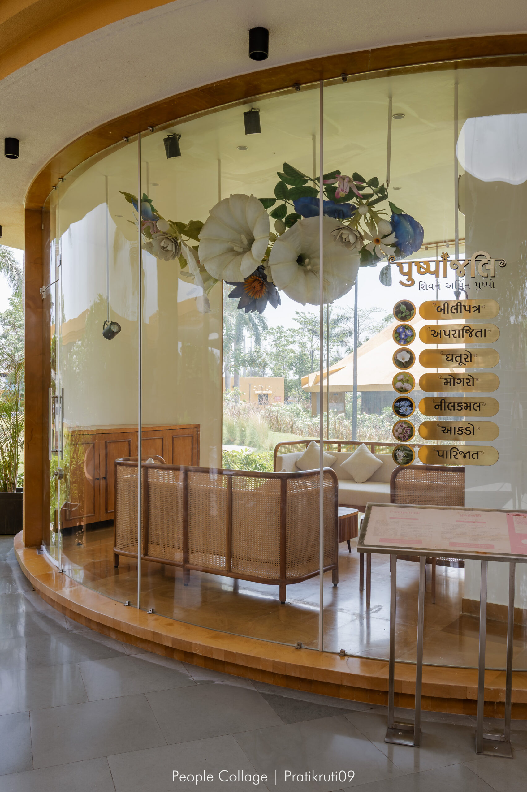
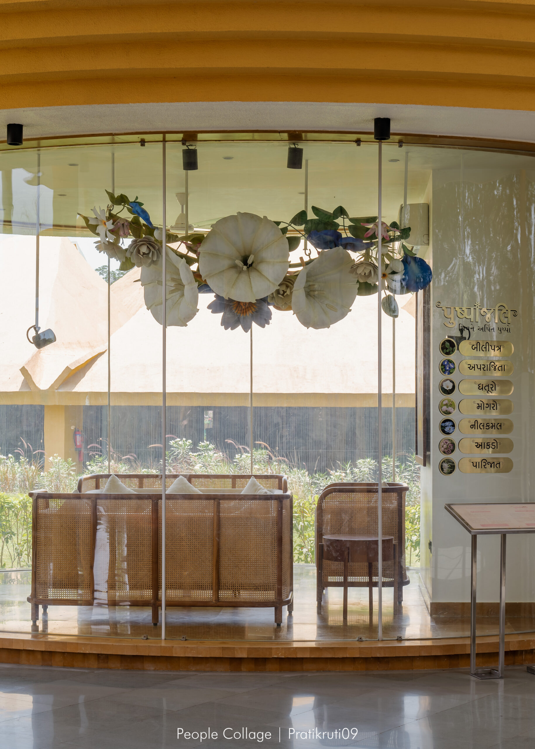
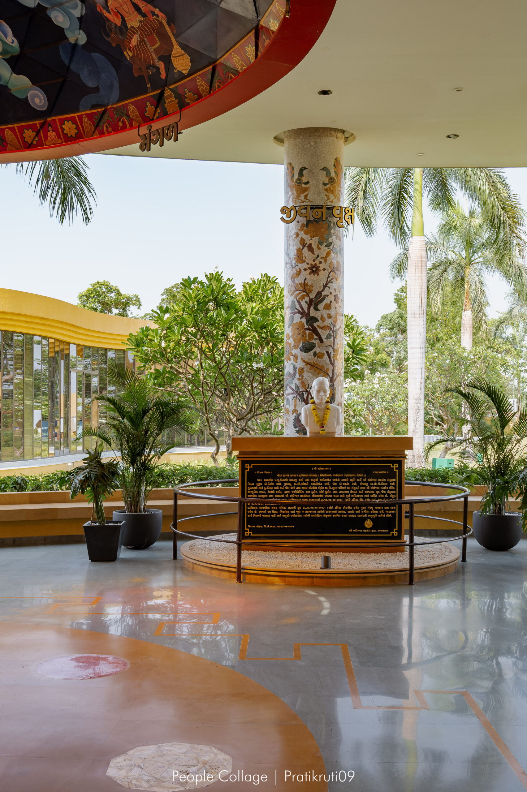
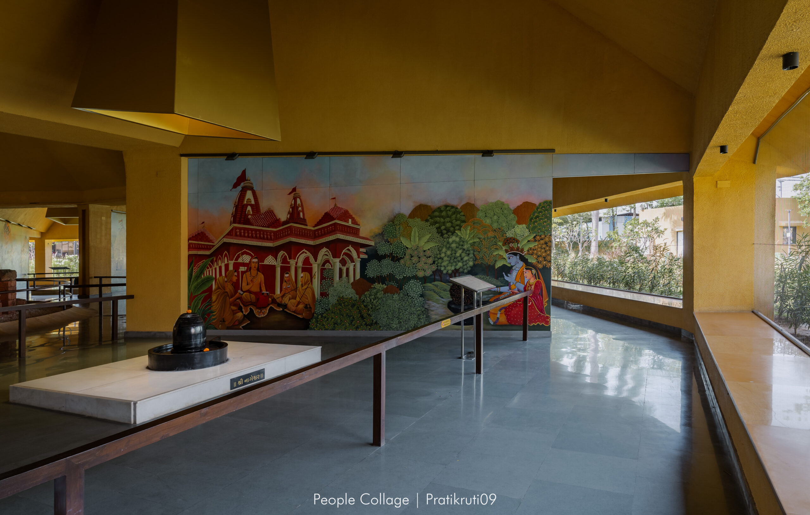
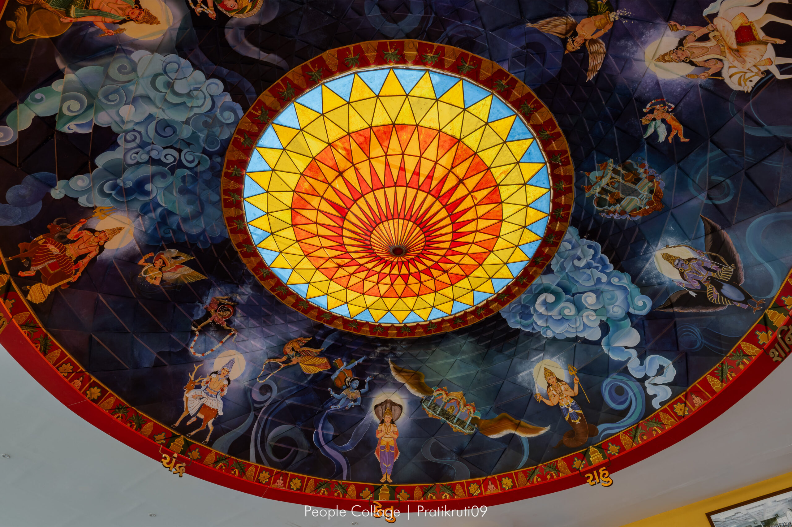
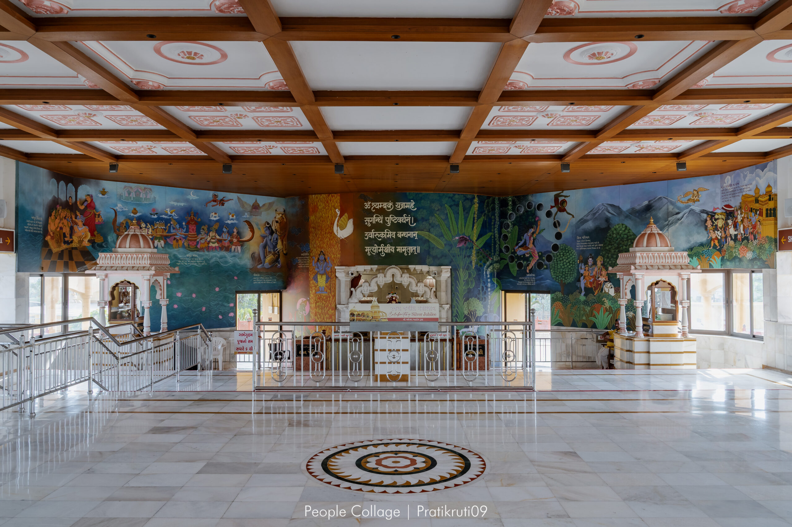
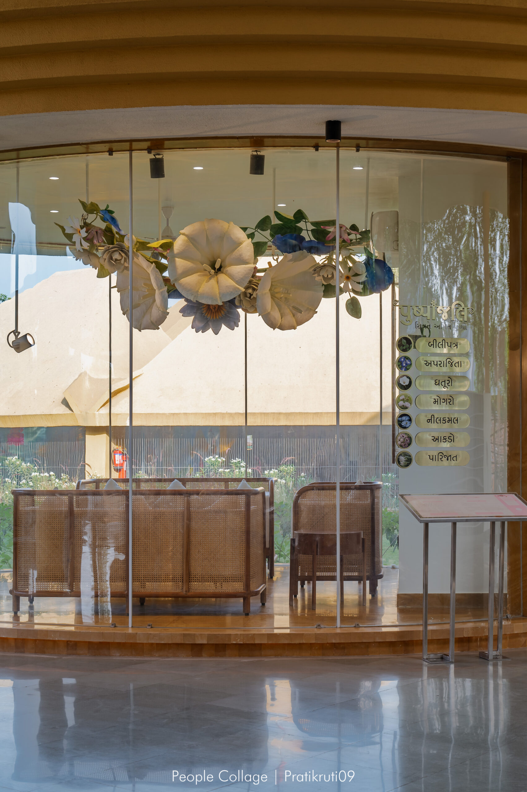
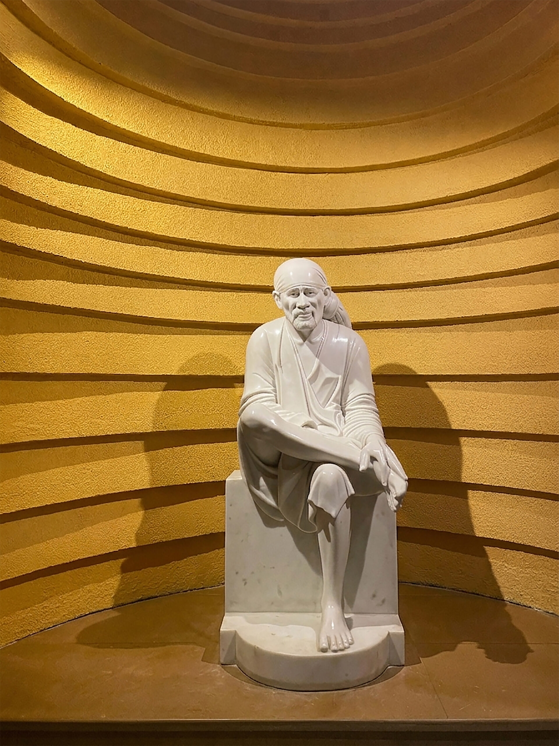
A defining feature of the revitalization is its extensive artwork program, envisioned by Dr. Vashi and coordinated by Co-Build PMC. Murals, sculptures, paintings and installations inspired by stories of Shiva are woven throughout the complex, transforming art into a medium for storytelling and spiritual engagement. Created by Artists and artisans from across India, the artworks celebrate traditional craftsmanship while supporting the preservation of endangered art forms.
The revitalized temple transforms into a living cultural landscape that bridges past and present, preserving heritage, celebrating craftsmanship and translating timeless mythological knowledge into immersive spatial experiences.