Client : Institute for Advanced Research Location : Gandhinagar, Gujarat Designers : PEOPLE COLLAGE Design Team : Ashish Solanki, Mrinal Bhatt, Hetvi Shah, Krinal Tank Site Area : Approx. 3500 sq.ft. Status : Built Photo Credits : Rockbrand Inc
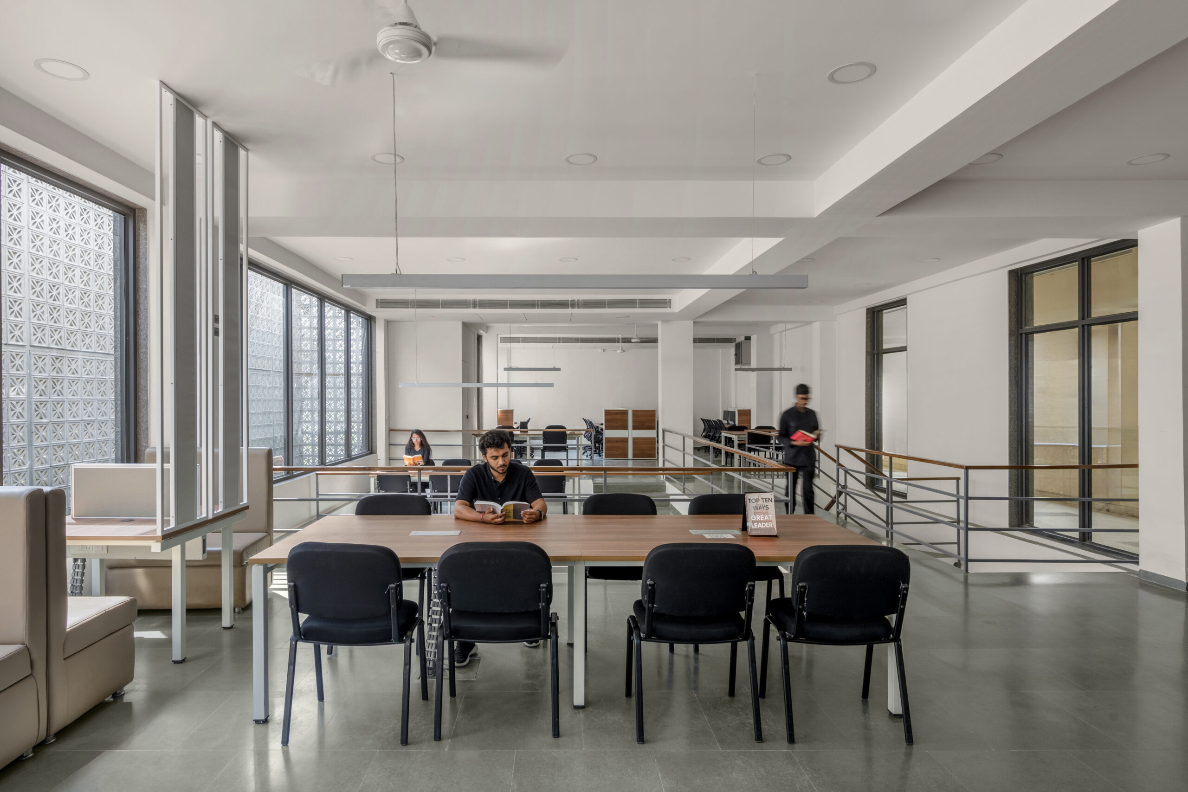
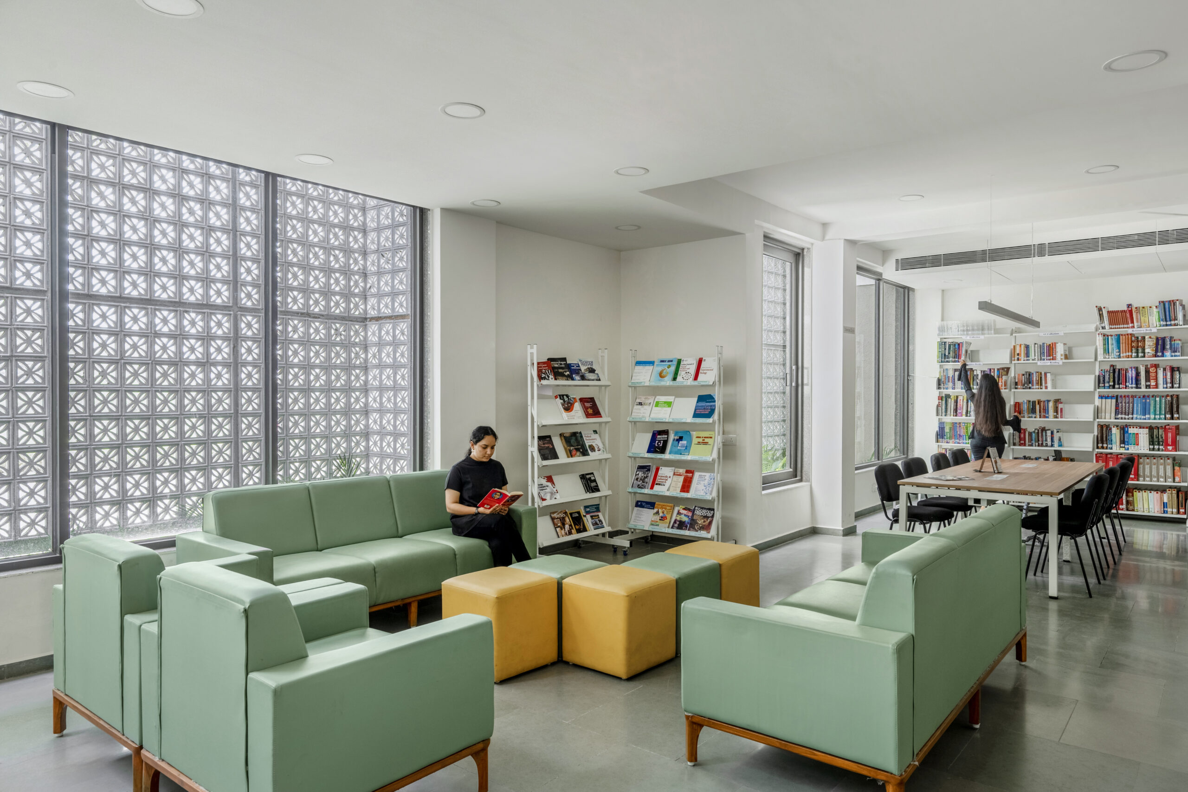
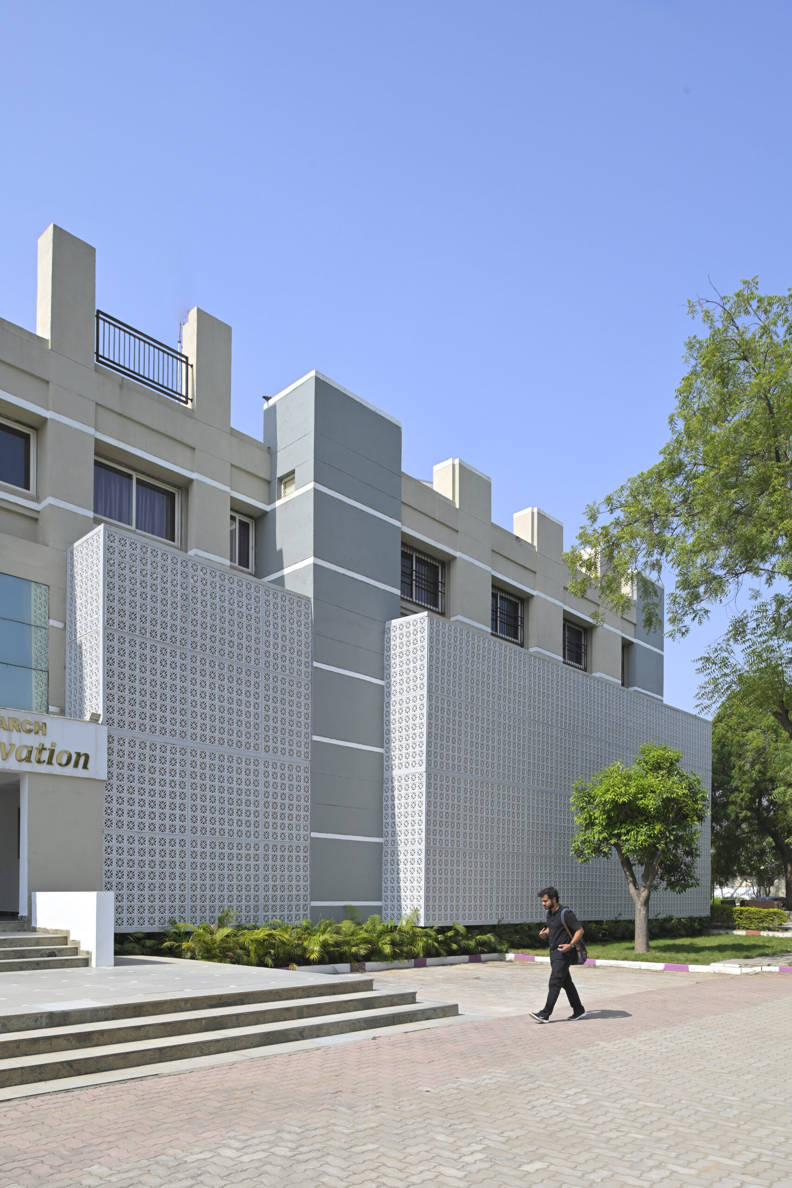
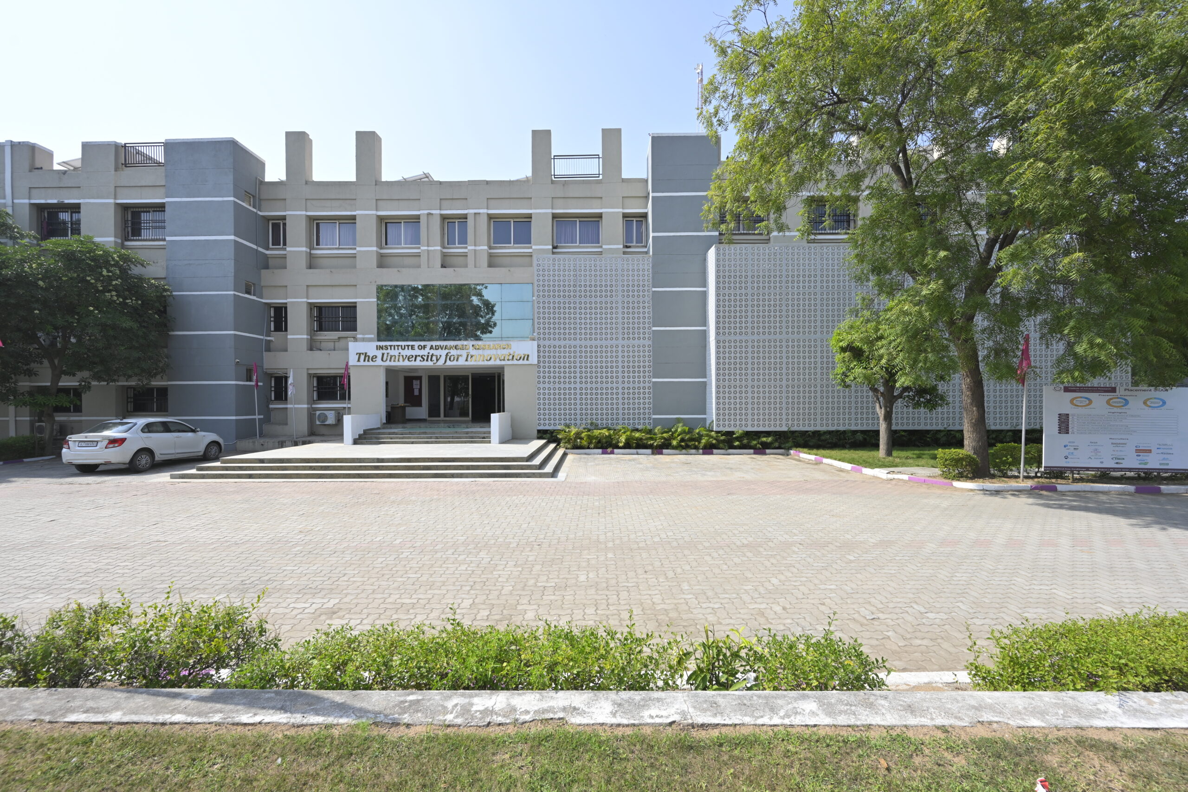
The project involves the transformation of an existing college building to accommodate a new library, redefining its spatial experience and architectural identity. The design seeks to uplift the building’s overall appeal while integrating dedicated spaces for reading, research, and academic exploration. Additionally, the intervention reworks the facade, lending it a distinctive character that harmonizes with the institution’s architectural language.
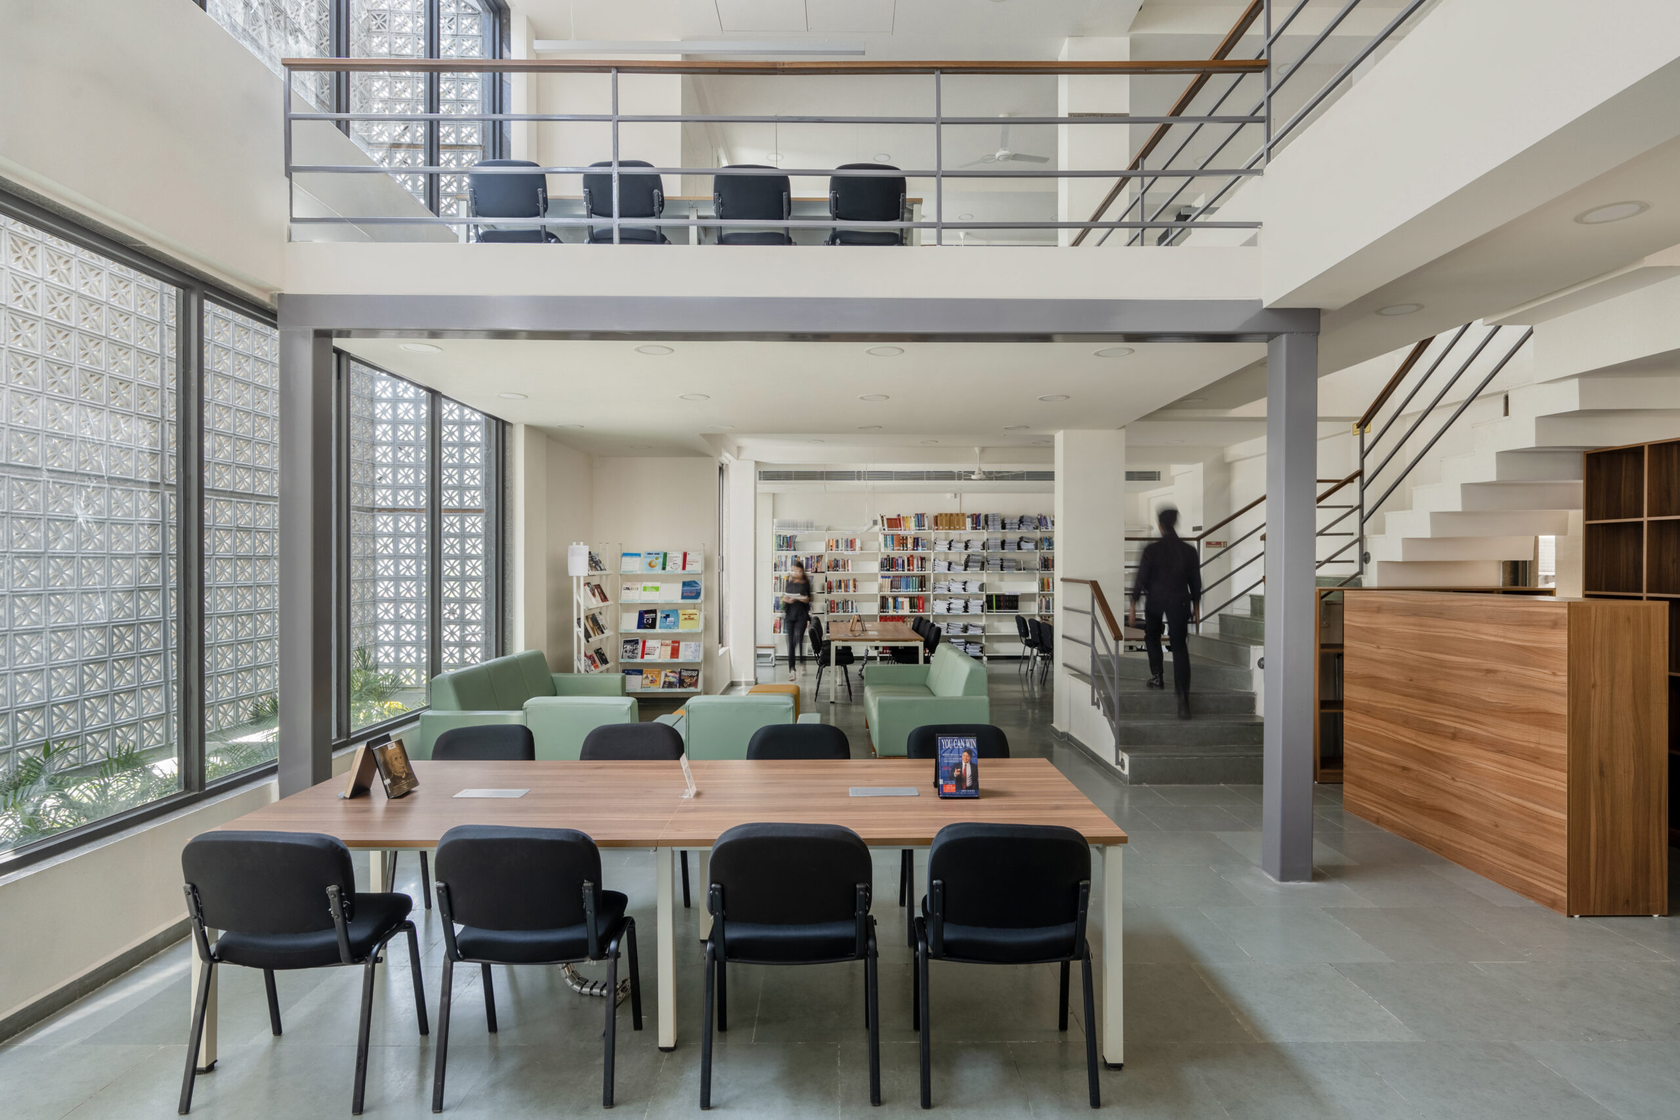
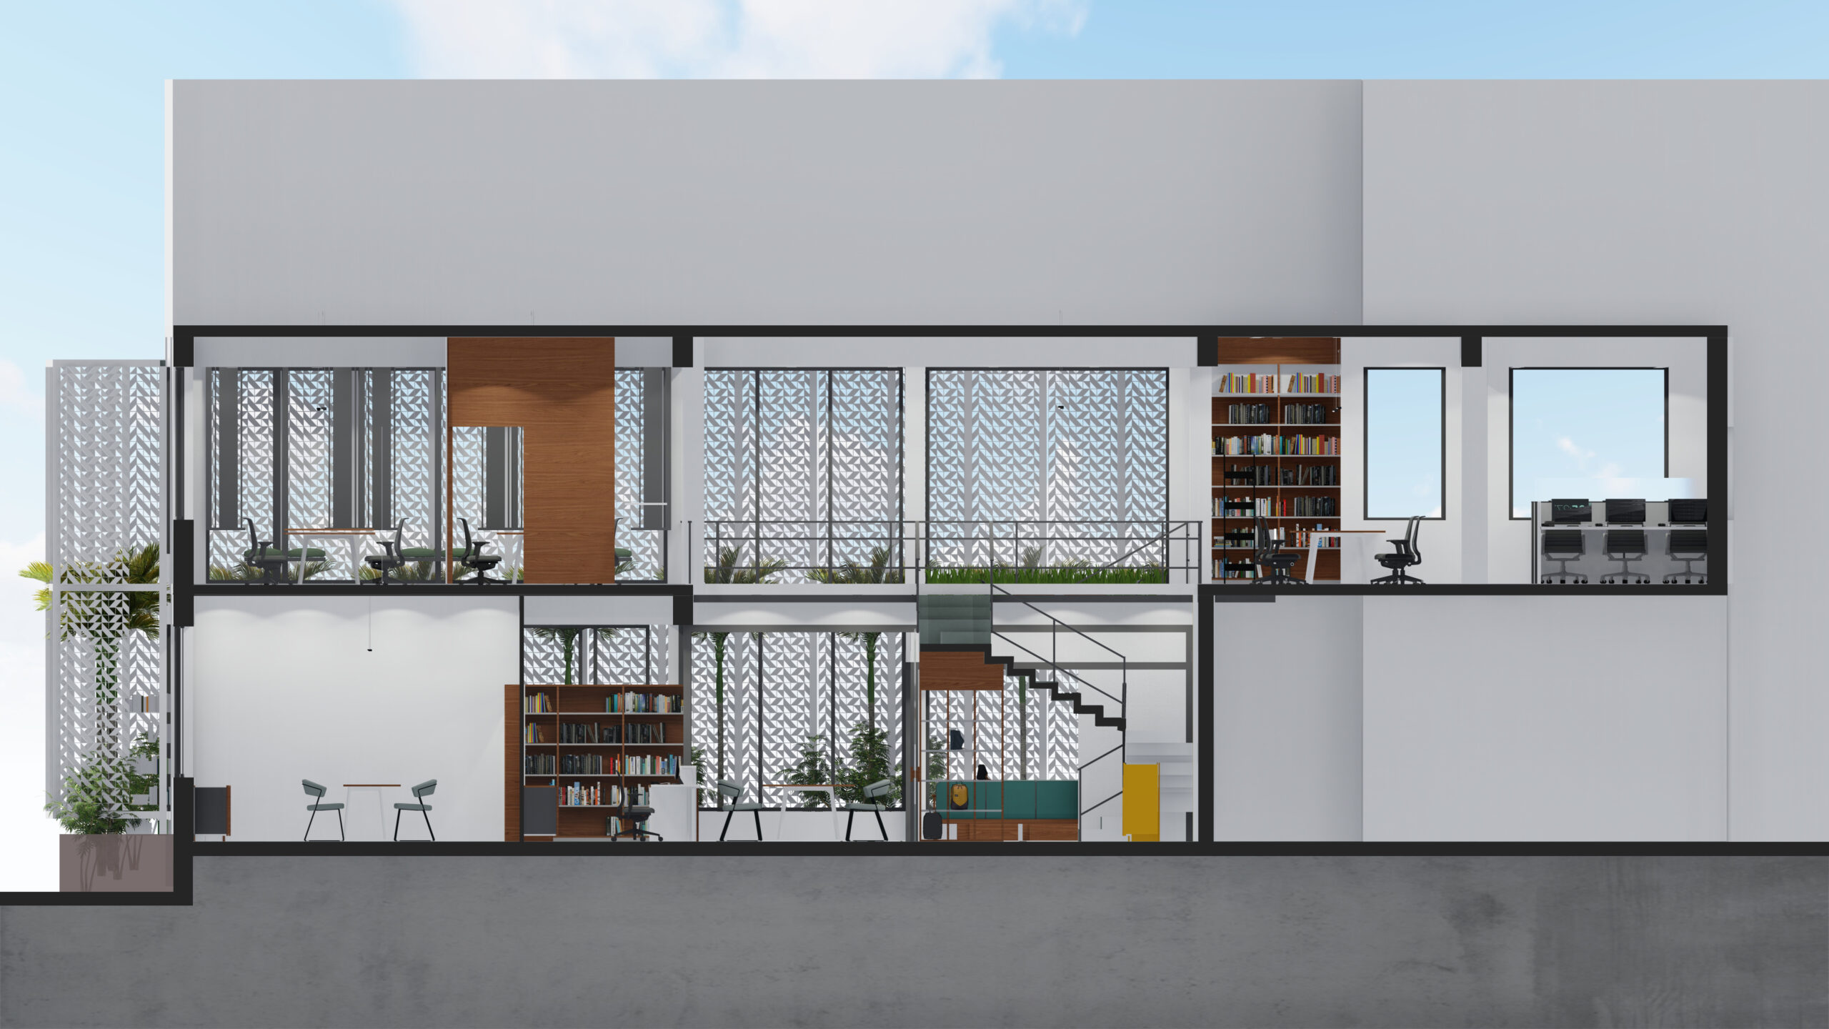
The conceptual approach centers on fostering an environment that feels light, open, and seamlessly connected to the outdoors while remaining within a clearly defined boundary. A key challenge was integrating the library within the constraints of the existing structure, as the designated space spanned two separate floors without direct internal connectivity—relying solely on the building’s primary staircase.
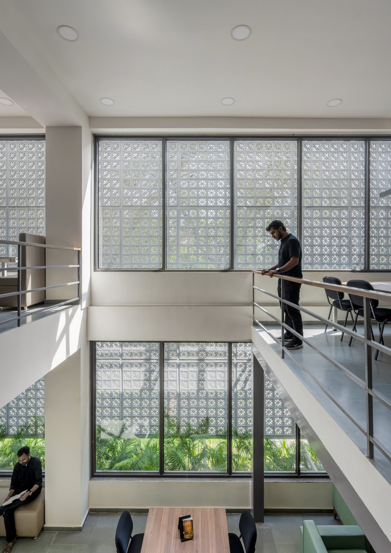
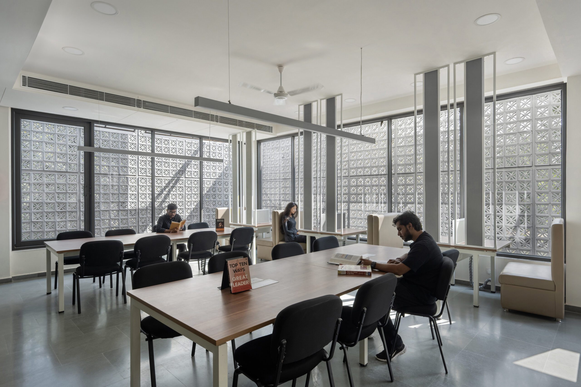
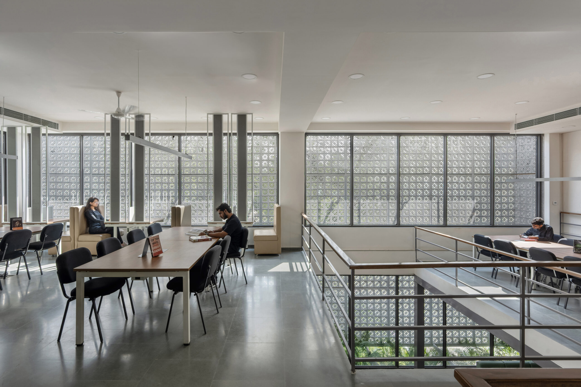
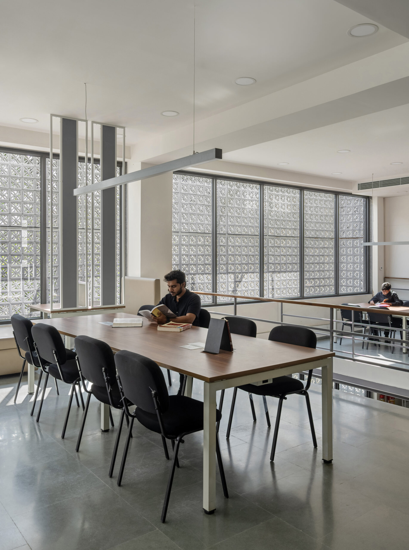
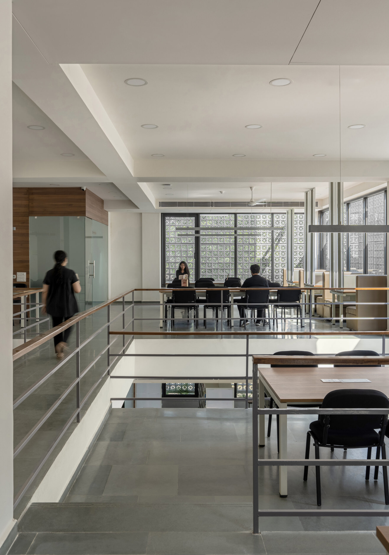
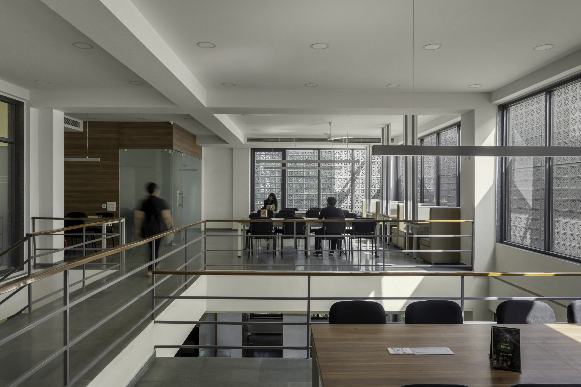
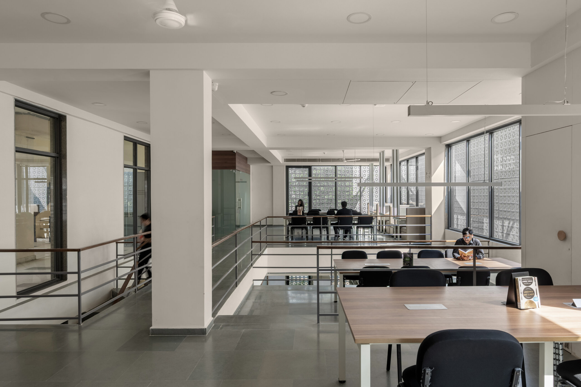
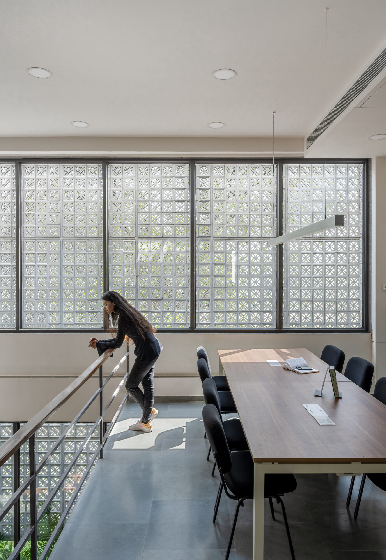
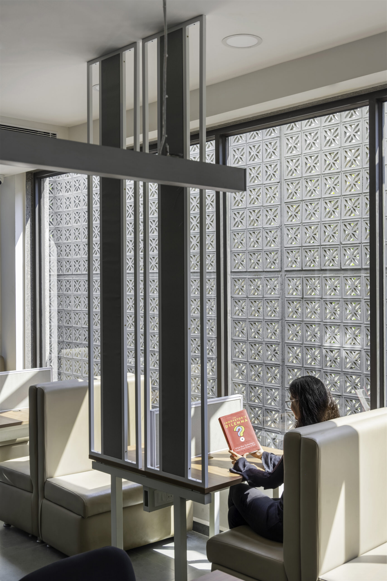
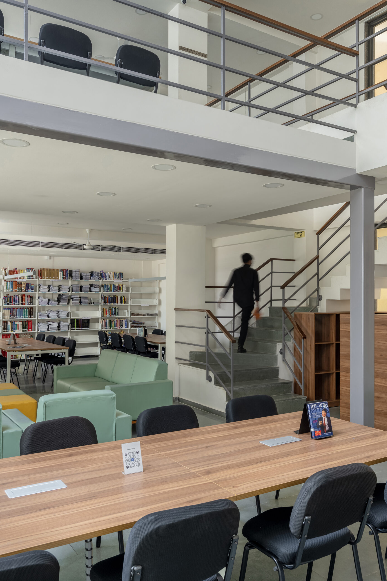
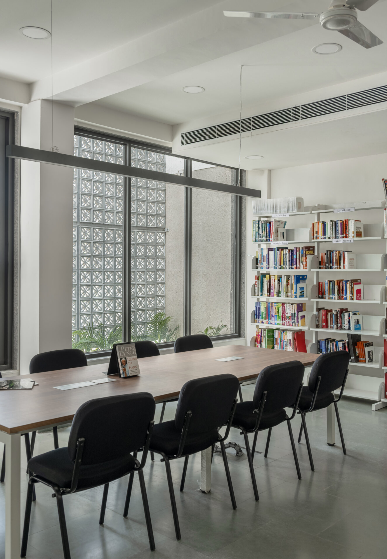
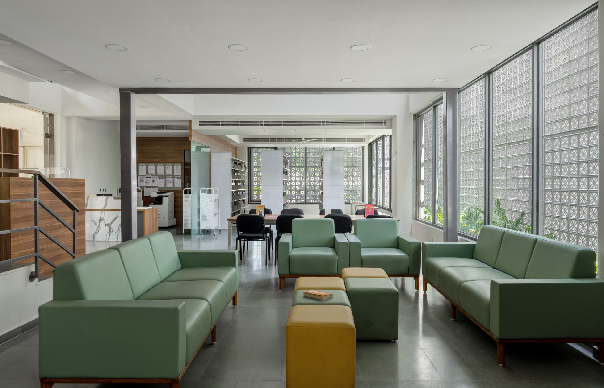
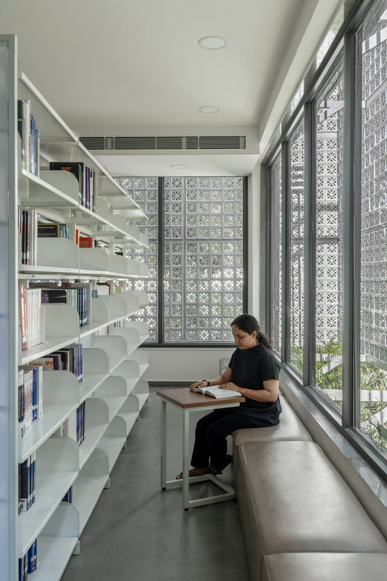
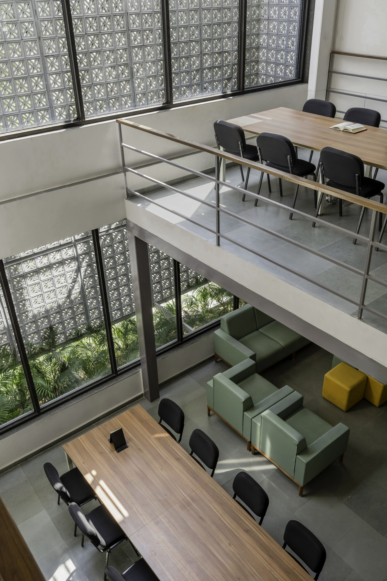
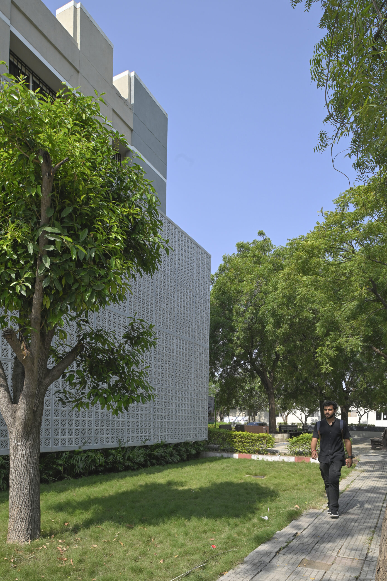
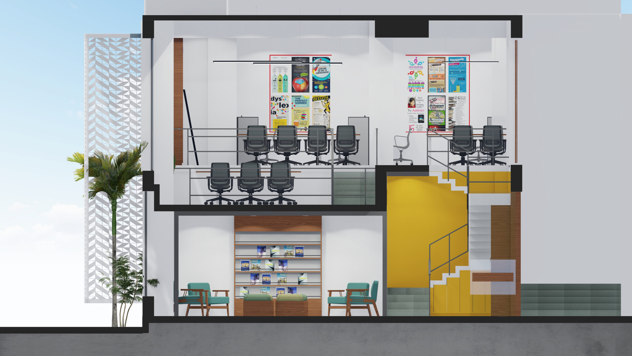
To counteract spatial limitations and create a sense of openness, the design incorporates a new intermediate floor level while strategically removing portions of the existing slabs to introduce a double-height volume. This spatial reconfiguration fosters vertical connectivity, enhances natural light penetration, and establishes a more cohesive reading environment. The façade is designed with large openings framed by a perforated terracotta block wall (Jaali), which serves both functional and aesthetic purposes—filtering daylight, ensuring privacy, and creating a dynamic interplay of light and shadow. A plantation buffer further enhances this layered interface, reinforcing the connection between indoor and outdoor spaces.